
Price Reduction - Views - Eco Friendly

Address
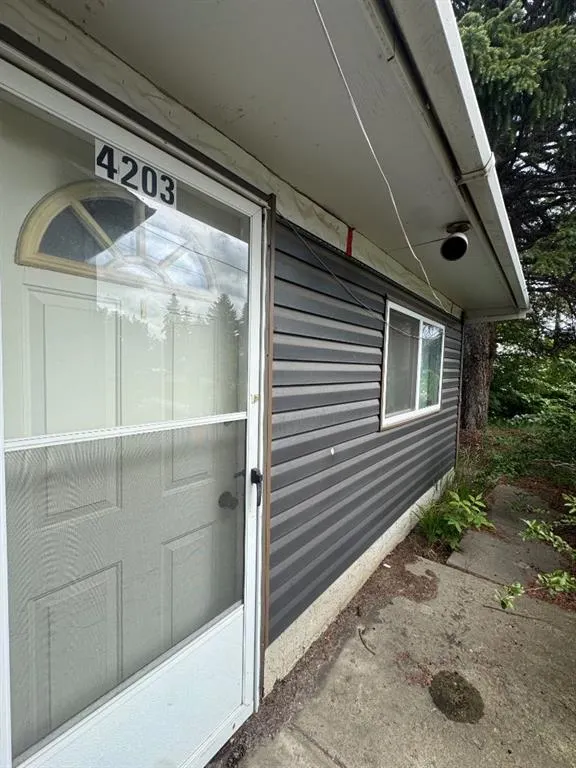
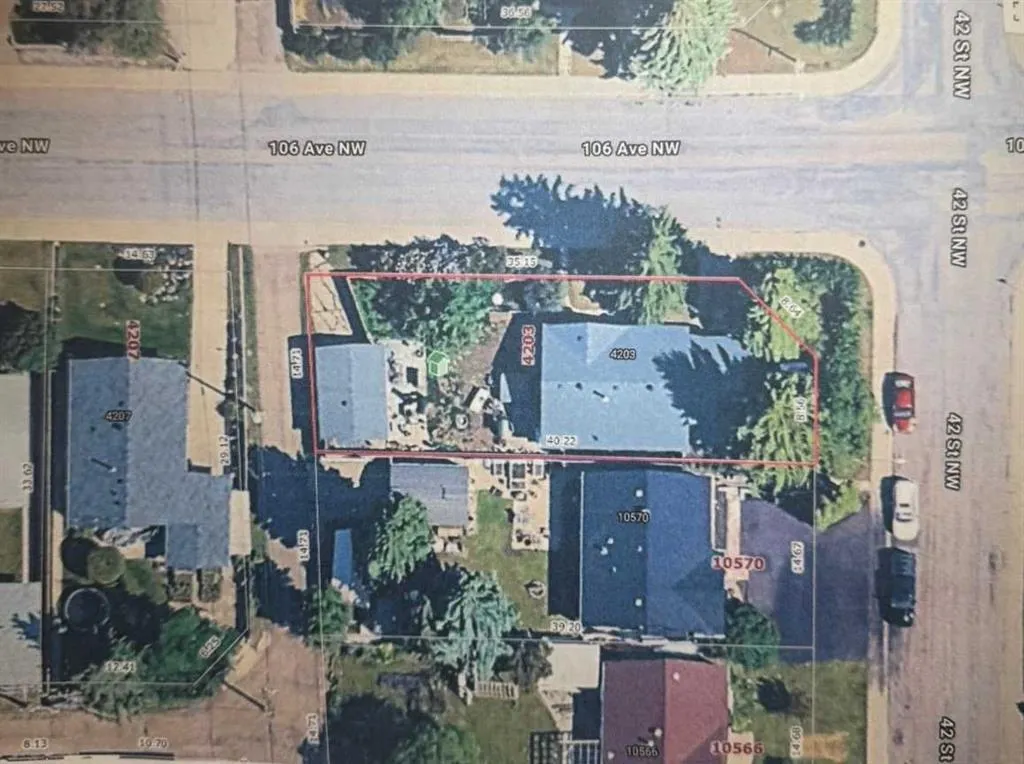
4203 106 Avenue, Edmonton, AB
Price
$ 399,900
Property Attributes
- ID#A2320388
- TypeSingle Family
- Listing Status Pending
- CityEdmonton
- NeighbourhoodGold Bar
- Postal CodeT6A 1E1
- StyleBungalow
- Year Built1958
- Price$ 399,900
- Bedrooms4
- Full Bathrooms1
- Half Bathrooms1
- Sqr Footage1021
- Lot Size0.142332 Acres
Data Source:
Pillar 9 Technologies
Property Description
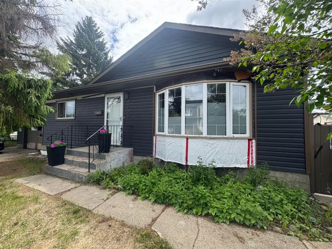
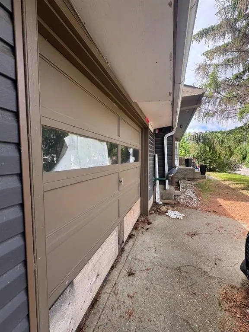
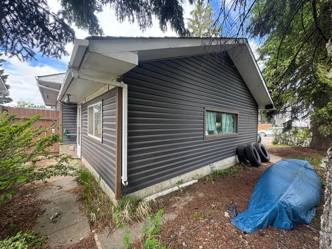
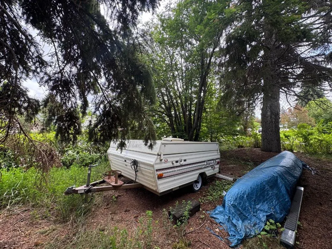
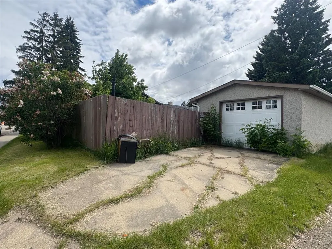
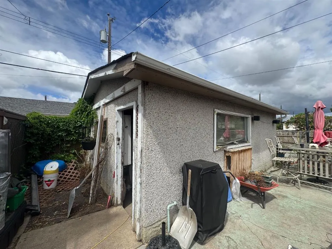
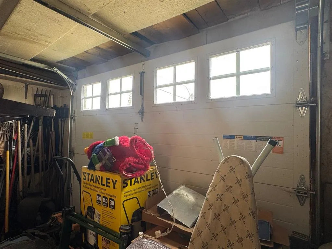
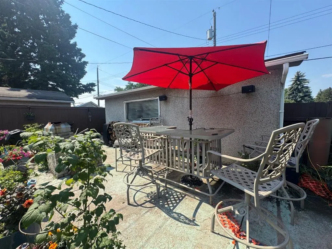
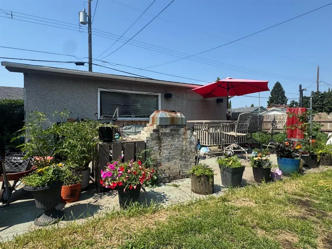
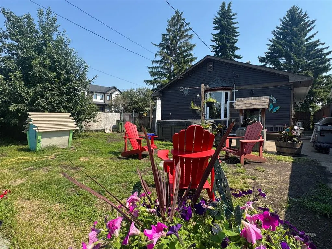
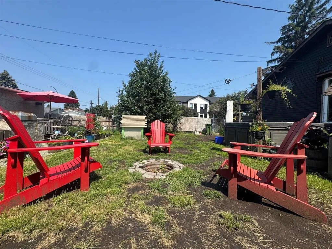
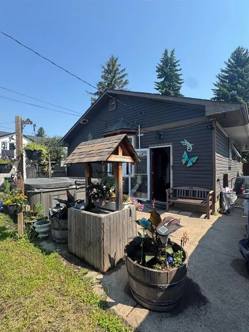
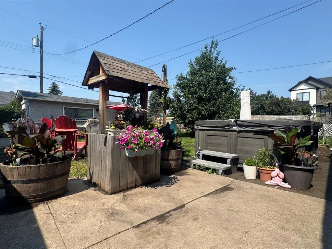
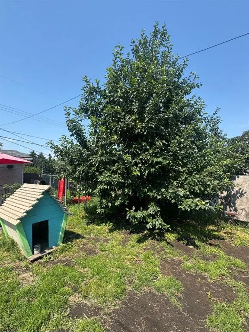
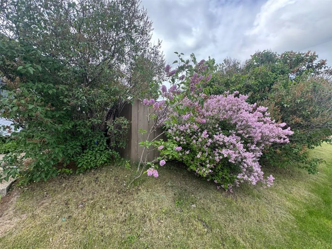
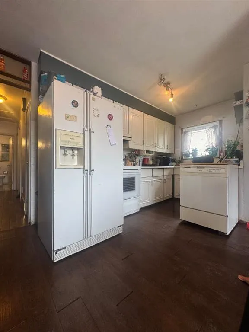
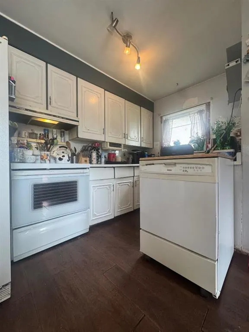
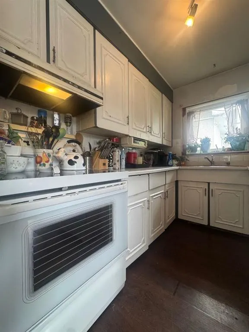
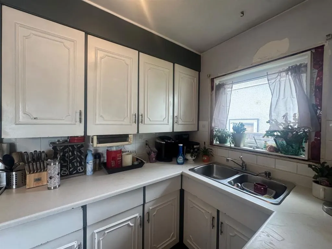
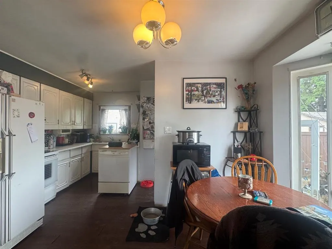
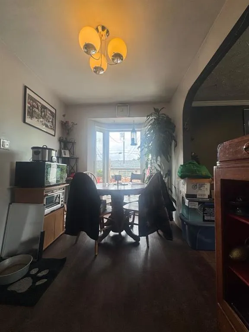
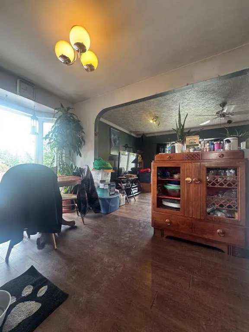
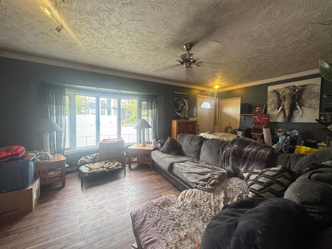
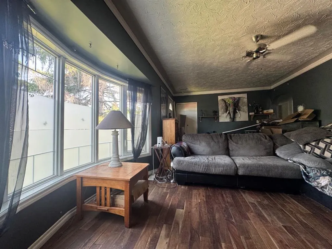
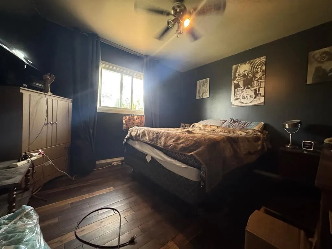
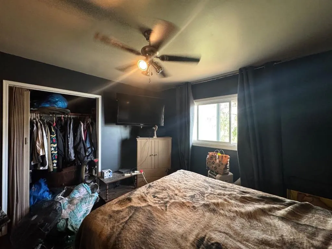
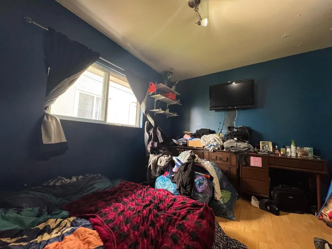
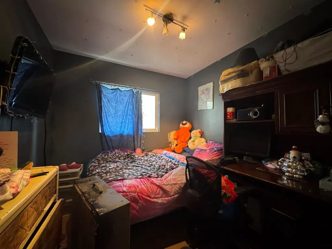
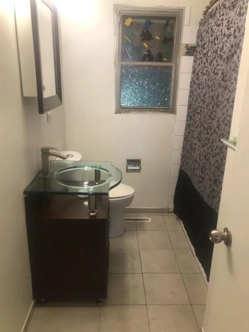
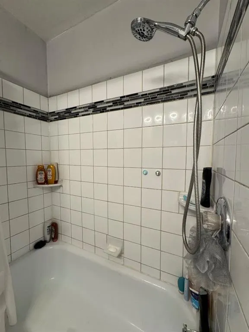
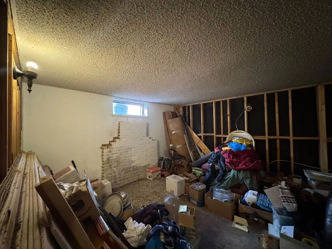
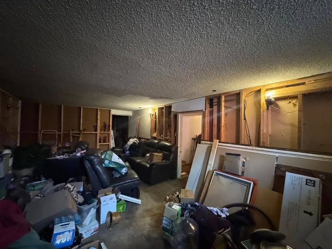
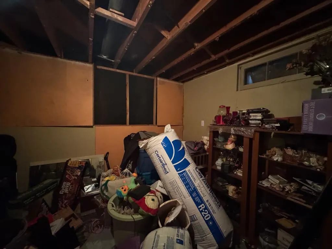
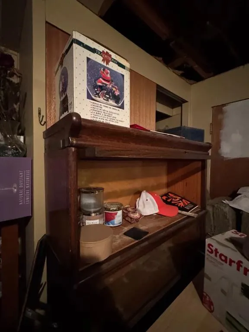
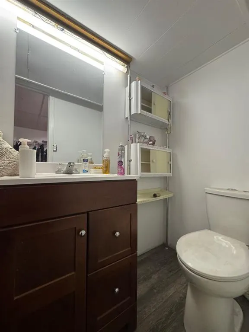
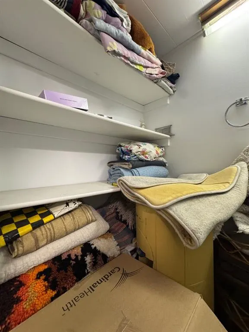
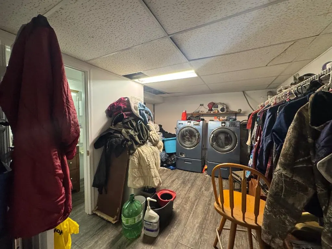
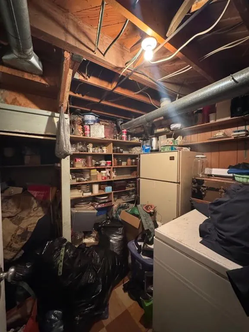
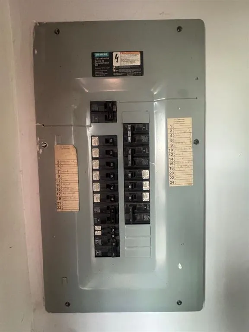
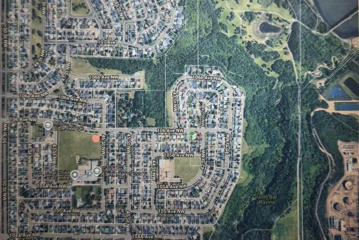
Welcome to Gold Bar, a highly desirable river valley community. This 6200 sq ft lot presents a fantastic opportunity to build in a well established neighborhood surrounded by parks, trails, outdoor beauty and recreation. Featuring 4 bedrooms and 2 bathrooms, it is the ideal home for your family's next chapter. Whether you choose to enjoy or update the interior to reflect your personal style and lifestyle, the possibilities here are plentiful. The functional kitchen greets you with bright white cabinetry, a generous amount of storage for all your cookware, a double sink, well designed to make everyday living easy. Full of charm, the cozy dining area features a new bay window, creating a bright space to enjoy your morning coffee while taking in views of the generous sized backyard. The arched opening leads you into a massive living room designed for comfort & connection, the perfect place to relax and enjoy quality time with family and friends. On the main level, you’ll also find stunning hardwood flooring throughout the majority of the living space, with many upgraded vinyl windows that enhance energy efficiency and fill the home with natural light. There are three comfortable bedrooms, complemented by a fully renovated 4-piece bathroom. The lower level is nearly complete and provides one bedroom, a huge family room, and a recently upgraded 2-piece bathroom, adding valuable additional living space. The laundry room is exceptionally large, with an further storage options and plenty of space to help make laundry day a breeze. The lower level is finished off with a storage room, excellent for all your organization needs and to tuck away all your seasonal must haves. The side entrance provides the potential to separate the main and lower level. Outside, this property impresses with an attached garage as well as a second detached garage, complete with a workshop and a new overhead door that is perfect for projects, vehicles, storage, and additional workspace. Your fully fenced backyard provides the a sensational outdoor escape, complete with a dog run, firepit, garden space, a very special tree that is flourishing right from the Okanagan (see the apple photo) and plenty of room to design your own private oasis. Significant upgrades throughout the property are new sewer lines, shingles on both the home and garages, eavestroughs, multiple vinyl windows, electrical, vinyl siding, a recently updated 2-piece bathroom, new flooring, and fencing. Come see everything this incredible location & property has to offer!
* Sold date and price as reported on the RAE's MLS® System.
| Price History | |
|---|---|
| 6/14/2026 | Listed $445,000 |
| 7/15/2026 | 5$425,000 |
| 7/23/2026 | 2$419,900 |
| 8/4/2026 | 2$414,900 |
| 9/1/2026 | 4$399,900 |
General Features
| Heating | Forced Air,Natural Gas |
|---|---|
| Cooling | None |
| Roof | Shingle |
| Appliances | Portable Dishwasher,Range Hood,Refrigerator,Stove(s) |
| Zoning | RS |
| Number of Garage Spaces | 2 |
| Restrictions | None Known |
| Year Built | 1958 |
| Architectural Style | Bungalow |
| Community Features | Park,Playground,Pool,Schools Nearby,Shopping Nearby,Walking/Bike Paths |
| Levels | One |
| Property Subtype | Detached |
| Transaction Type | For Sale |
| County | Edmonton |
| Property Type | Residential |
| Subdivision Name | Gold Bar |
| Parking Total | 4 |
| Construction Materials | Vinyl Siding |
| Full Baths | 1 |
| Status | Pending |
| City | Edmonton |
| Basement Development | Partially Finished |
| Structure Type | House |
| Standard Status | Pending |
| Condo Type | Not a Condo |
| Suite | No |
Interior Features
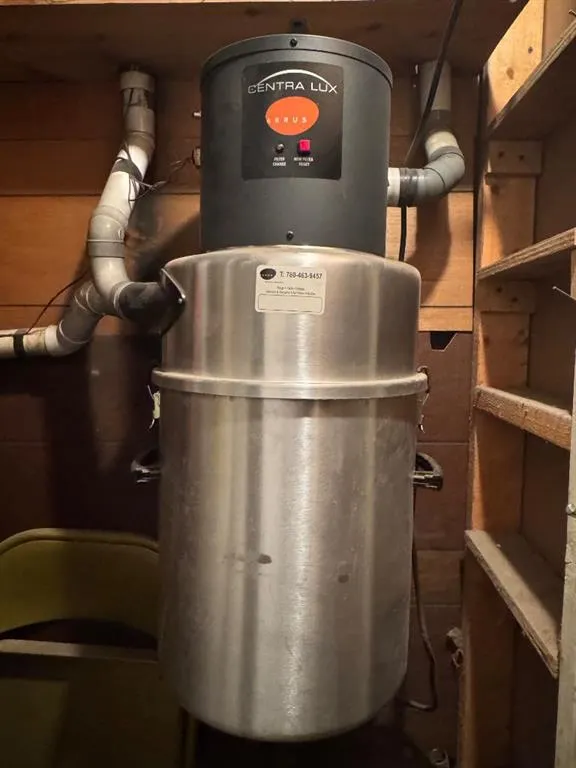
| Interior Features | Ceiling Fan(s),Central Vacuum,Storage,Wired for Sound |
|---|---|
| Basement | Full |
| Flooring | Hardwood,Laminate,Tile,Vinyl |
| Basement Features | Drop Ceiling |
| Half Baths | 1 |
| Bedrooms Above Grade | 3 |
| Rooms Above Grade | 6 |
| Total Bedrooms | 4 |
| Below Grade Finished Area Unit Type | SquareFeet |
| Total Baths | 2 |
| Laundry Features | In Basement |
| Main Level Areas | SquareFeet |
Exterior Features
| Exterior Features | Dog Run,Garden,Private Yard,Storage |
|---|---|
| Lot Features | Back Lane,Corner Lot,Dog Run Fenced In,Farm,Fruit Trees/Shrub(s),Garden |
| Fencing | Fenced |
| Inclusions | N/A |
| Parking Features | Driveway,Parking Pad,Single Garage Attached,Single Garage Detached,Workshop in Garage |
| Frontage Length | 35.05M 115`0 |
| Foundation | Poured Concrete |
| Lot Size Acres | 0.14 |
| Garage Y/N | Yes |
| Lot Size Square Feet | 6200 |
| Frontage Ft | 115.00 |
| Patio And Porch Features | None |
Amenities
- Foreclosure
- Views
- Short Sale
- New Construction
- Adult 55+
- Lease To Own
- No Strata Fees
- Furnished
- Primary On Main
- Air Conditioning
- Seller Finance
- Green
- Fixer Upper
- Horse
- Golf
- Fireplace
- Deck
- Garage
- Basement
- Pool
Property vs Single Family Average in T6A 1E1
Price
Year Built
Visits

In The Neighbourhood
Primary On Main
Edmonton
$ 539,900
- Type
- Single Family
 Listed by Catherine A Hunt of REMAX River City
Primary On Main
Edmonton
$ 544,900
- Type
- Single Family
Listed by Alan F Macdonald of MaxWell Challenge Realty
Primary On Main
Edmonton
$ 532,500
- Type
- Single Family
Listed by Michelle Kyle of Royal LePage Noralta Real Estate
 Data is supplied by Pillar 9™ MLS® System. Pillar 9™ is the owner of the copyright in its MLS® System. Data is deemed reliable but is not guaranteed accurate by Pillar 9™. The trademarks MLS®, Multiple Listing Service® and the associated logos are owned by The Canadian Real Estate Association (CREA) and identify the quality of services provided by real estate professionals who are members of CREA. Used under license.
 Data is supplied by Pillar 9™ MLS® System. Pillar 9™ is the owner of the copyright in its MLS® System. Data is deemed reliable but is not guaranteed accurate by Pillar 9™. The trademarks MLS®, Multiple Listing Service® and the associated logos are owned by The Canadian Real Estate Association (CREA) and identify the quality of services provided by real estate professionals who are members of CREA. Used under license.
 All information deemed reliable but not guaranteed. All properties are subject to prior sale, change or withdrawal. Neither listing broker(s) or information provider(s) shall be responsible for any typographical errors, misinformation, misprints and shall be held totally harmless. Listing(s) information is provided for consumer's personal, non-commercial use and may not be used for any purpose other than to identify prospective properties consumers may be interested in purchasing. The data relating