
Address
1425 Scenic Drive S, Lethbridge, AB
Price
$ 519,900
Property Attributes
- ID#A2337022
- TypeSingle Family
- Listing Status Active
- CityLethbridge
- NeighbourhoodAgnes Davidson
- Postal CodeT1K 1M4
- StyleBungalow
- Year Built1970
- Price$ 519,900
- Bedrooms4
- Full Bathrooms2
- Half Bathrooms0
- Sqr Footage1267
- Lot Size0.154247 Acres
Data Source:
Pillar 9 Technologies
Property Description
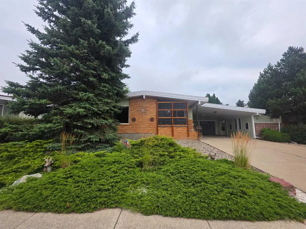
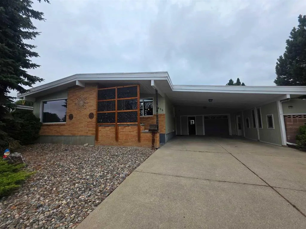
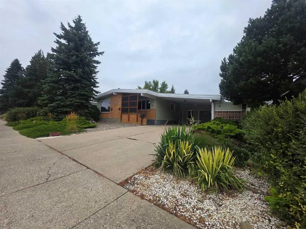
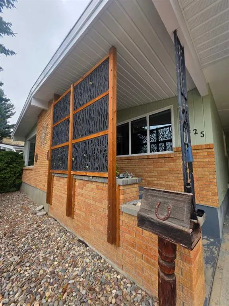
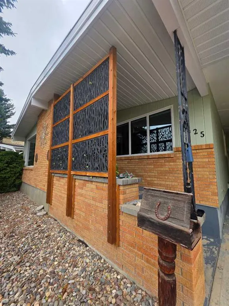
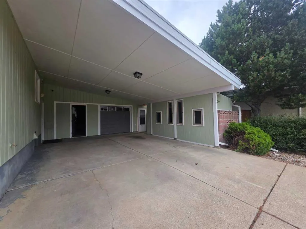
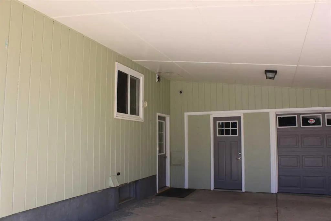
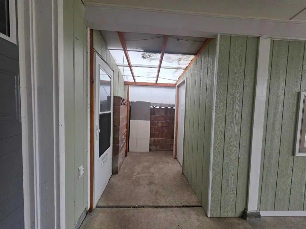
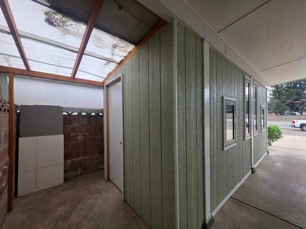
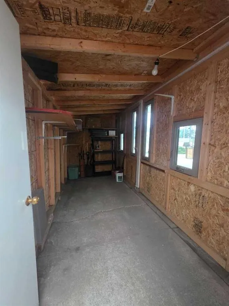
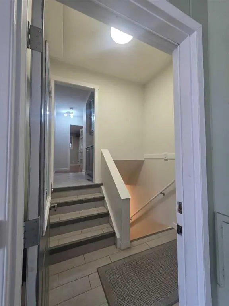
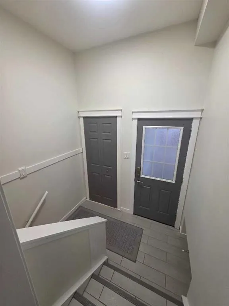
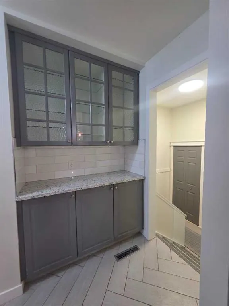
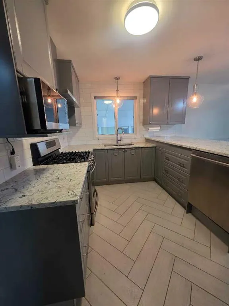
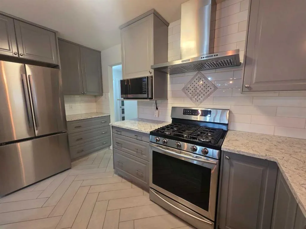
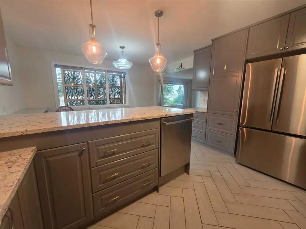
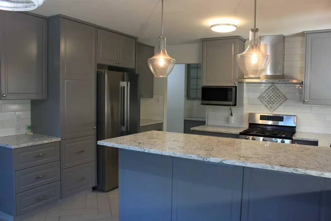
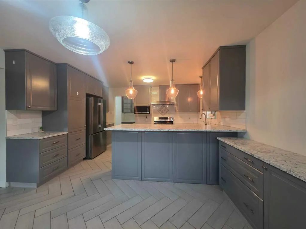
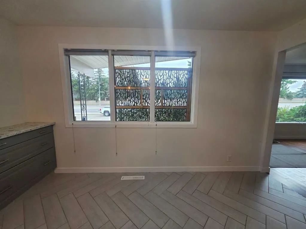
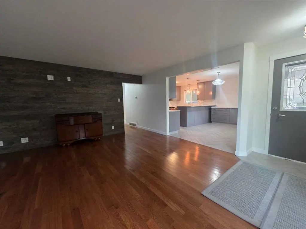
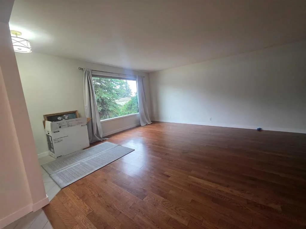
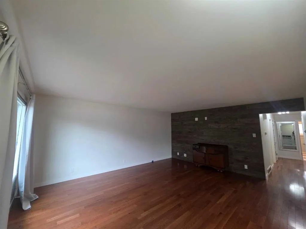
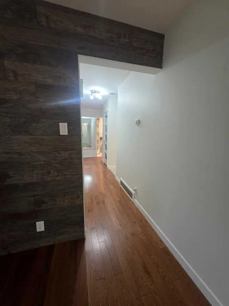
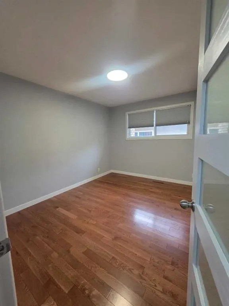
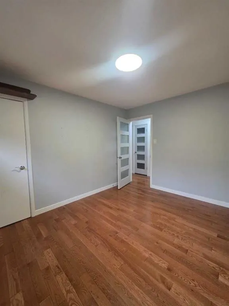
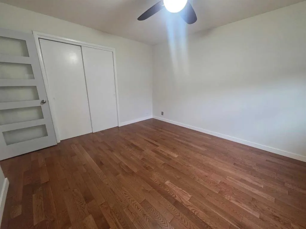
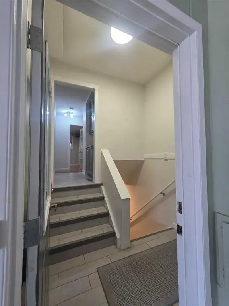
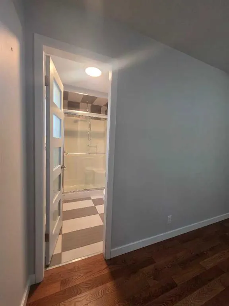
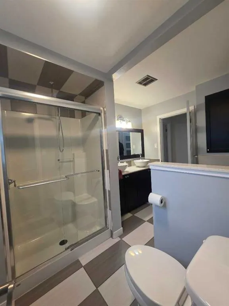
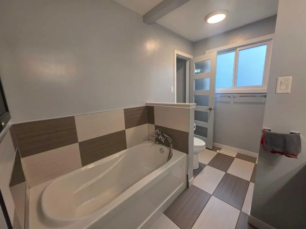
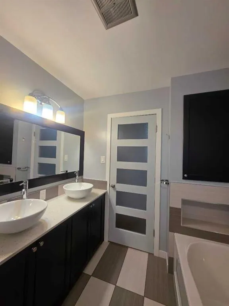
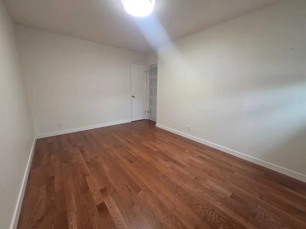
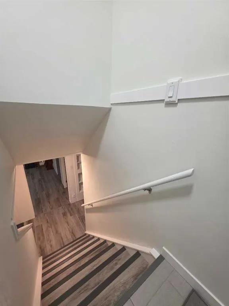
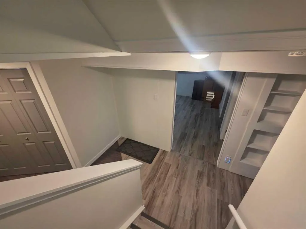
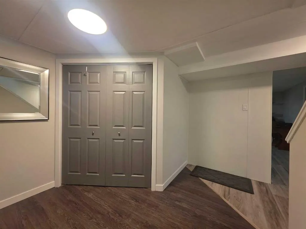
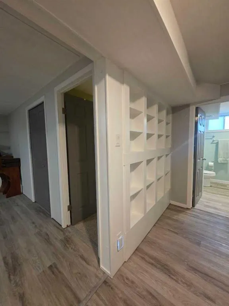
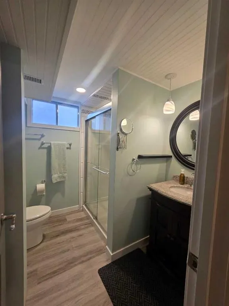
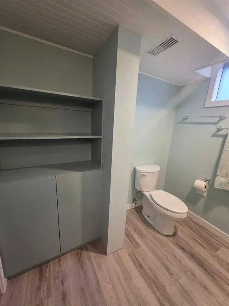
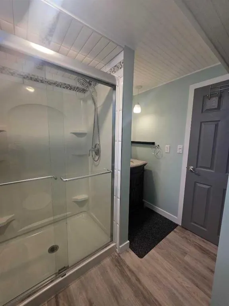
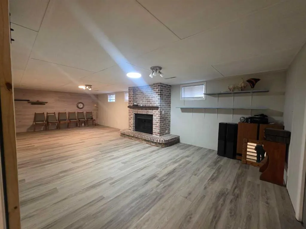
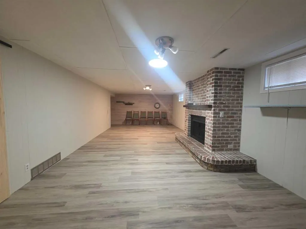
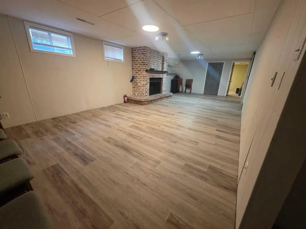
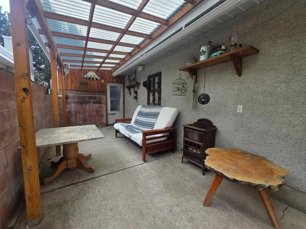
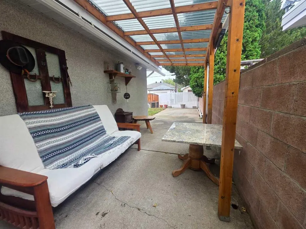
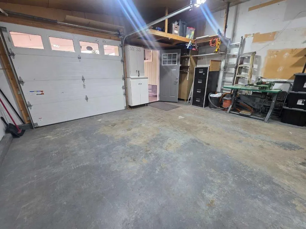
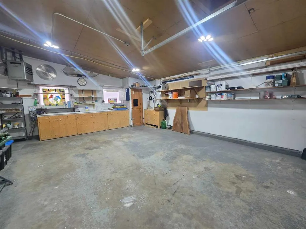
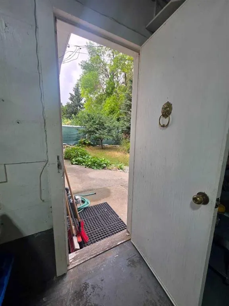
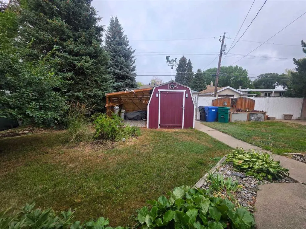
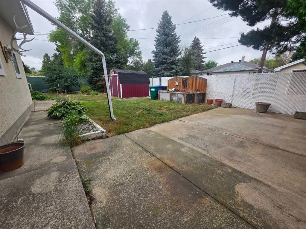
Renovated, versatile and move in ready, this 4 bedroom, 2 bathroom home offers an incredible combination of space, updates, storage and parking, with plenty of flexibility for homeowners and investors alike. The renovated kitchen is a cooks dream with beautiful stainless steel appliances, ample cabinetry and storage, while new flooring and gorgeous hardwood add warmth and character throughout. Nearly all windows have been replaced, along with new doors throughout the home. A clever hall closet conversion creates additional kitchen functionality with a tucked away coffee bar, drop station or extra prep space. Major mechanical updates include a newer hot water on demand system and newer high efficiency furnace, giving you added peace of mind. Downstairs, the spacious recreation room features a wood burning fireplace with a electric insert and offers plenty of flexibility. Need more living space, a home office, hobby room, den or potentially another bedroom? There is room to make this space work for your needs. Investors will appreciate the potential for future suite possibilities, while larger families will love the opportunity to create even more usable space. Outside, the property continues to deliver. The oversized 24 x 24 double attached garage is complemented by a large carport, plus RV parking at the rear. There is no shortage of space for vehicles, toys, hobbies or equipment. Multiple storage and hobby areas include a shed, wood shed and additional side shed attached to the carport. Enjoy the covered side patio and pergola, perfect for relaxing or entertaining, along with a low maintenance front yard that leaves more time for enjoying the home. With ample parking, storage, hobby space, gardening potential and quick access to major routes for an easy commute, this property offers exceptional versatility. Whether you are looking for a home with room to grow, a 4 bedroom property with potential for a 5th, or an investment opportunity with suite potential, this updated home has an impressive amount to offer. Virtually nothing left to do but move in and make it your own.
* Sold date and price as reported on the RAE's MLS® System.
| Price History | |
|---|---|
| 8/13/2026 | Listed $519,900 |
General Features
| Heating | Forced Air,Natural Gas |
|---|---|
| Cooling | Central Air |
| Roof | Asphalt,Rolled/Hot Mop |
| Appliances | Central Air Conditioner,Dishwasher,Garage Control(s),Gas Range,Range Hood,Refrigerator,Window Coverings |
| Zoning | R-L |
| Number of Garage Spaces | 2 |
| Restrictions | None Known |
| Year Built | 1970 |
| Architectural Style | Bungalow |
| Community Features | Park,Playground,Sidewalks,Street Lights,Walking/Bike Paths |
| Levels | One |
| Property Subtype | Detached |
| Transaction Type | For Sale |
| Carport Spaces | 2 |
| County | Lethbridge |
| Property Type | Residential |
| Subdivision Name | Agnes Davidson |
| Parking Total | 6 |
| Construction Materials | Brick,Mixed,Wood Siding |
| Full Baths | 2 |
| Status | Active |
| City | Lethbridge |
| Basement Development | Finished |
| Structure Type | House |
| Standard Status | Active |
| Condo Type | Not a Condo |
| Suite | No |
Interior Features
| Interior Features | Built-in Features,Double Vanity,No Smoking Home,Open Floorplan,Separate Entrance,Stone Counters,Storage,Vinyl Windows |
|---|---|
| Basement | Full |
| Flooring | Hardwood,Tile |
| Fireplace Features | Basement,Brick Facing,Electric,Family Room |
| Fireplaces Total | 1 |
| Basement Features | None |
| Bedrooms Above Grade | 3 |
| Rooms Above Grade | 6 |
| Total Bedrooms | 4 |
| Below Grade Finished Area Unit Type | SquareFeet |
| Total Baths | 2 |
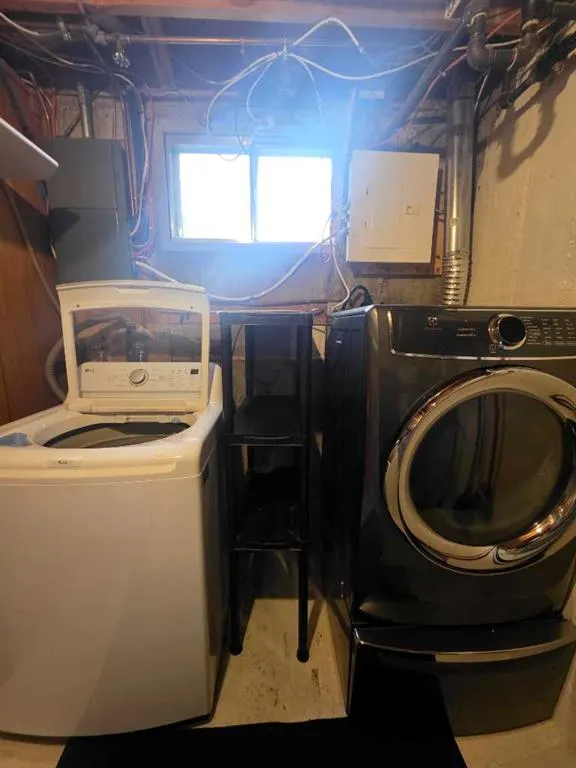
| Laundry Features | In Basement,Laundry Room |
| Main Level Finished Area | 1267.00 |
| Main Level Finished Area Metres | 117.71 |
| Main Level Finished Area SF | 1267.00 |
| Main Level Finished Area Srch Sq | 1267.00 |
| Main Level Areas | SquareFeet |
Exterior Features
| Exterior Features | Courtyard,Garden,Private Entrance,Private Yard,Storage |
|---|---|
| Lot Features | Back Lane,Back Yard,Front Yard,Fruit Trees/Shrub(s),Garden,Landscaped,Lawn,Low Maintenance Landscape,Street Lighting |
| Fencing | Fenced |
| Inclusions | Fridge,gas stove,dishwasher,washer/dryer,garage door opener/no remote,window hardware/coverings,water softener,shed/wood shed/side shed as is where is,basement fridge as is,fireplace as is/where is ( |
| Outbuildings | Shed |
| Parking Features | Additional Parking,Alley Access,Carport,Double Garage Attached,Driveway,Front Drive,Garage Door Opener,Garage Faces Front,Heated Garage,RV Access/Parking,Workshop in Garage |
| Frontage Length | 19.51M 64`0 |
| Foundation | Poured Concrete |
| Lot Size Acres | 0.15 |
| Garage Y/N | Yes |
| Lot Size Square Feet | 6719 |
| Frontage Ft | 64.00 |
| Patio And Porch Features | Patio,Pergola |
Amenities
- Foreclosure
- Views
- Short Sale
- New Construction
- Adult 55+
- Lease To Own
- No Strata Fees
- Furnished
- Primary On Main
- Air Conditioning
- Seller Finance
- Green
- Fixer Upper
- Horse
- Golf
- Fireplace
- Deck
- Garage
- Basement
- Pool
Property vs Single Family Average in T1K 1M4
Price
Year Built
Visits
In The Neighbourhood
Lethbridge
$ 490,000
- Type
- Single Family
- Size
- 1,178 SqFt
- Rooms
- 5 Beds + 1.5 Baths
Century 21 Foothills South Real Estate
Lethbridge
$ 599,900
- Type
- Single Family
- Size
- 1,144 SqFt
- Rooms
- 4 Beds + 3 Baths
Maxwell Devonshire Realty
Lethbridge
$ 440,000
- Type
- Single Family
- Size
- 952 SqFt
- Rooms
- 5 Beds + 2 Baths
Grassroots Realty Group
Golf Course
Lethbridge
$ 420,000
- Type
- Single Family
- Size
- 853 SqFt
- Rooms
- 4 Beds + 2 Baths
Lethbridge Real Estate.com
Lethbridge
$ 515,000
- Type
- Single Family
- Size
- 1,127 SqFt
- Rooms
- 4 Beds + 2 Baths
Lethbridge Real Estate.com
 Copyright 2026 by the REALTORS® Association of Edmonton. All rights reserved.
Data is deemed reliable but is not guaranteed accurate by the REALTORS® Association of Edmonton.
The trademarks REALTOR®, REALTORS® and the REALTOR® logo are controlled by The Canadian Real Estate Association (CREA) and identify real estate professionals who are members of CREA. The trademarks MLS®, Multiple Listing Service® and the associated logos are owned by CREA and identify the quality of services provided by real estate professionals who are members of CREA. Used under license.
Information last updated on September 12, 2026 5:32 PM UTC
Copyright 2026 by the REALTORS® Association of Edmonton. All rights reserved.
Data is deemed reliable but is not guaranteed accurate by the REALTORS® Association of Edmonton.
The trademarks REALTOR®, REALTORS® and the REALTOR® logo are controlled by The Canadian Real Estate Association (CREA) and identify real estate professionals who are members of CREA. The trademarks MLS®, Multiple Listing Service® and the associated logos are owned by CREA and identify the quality of services provided by real estate professionals who are members of CREA. Used under license.
Information last updated on September 12, 2026 5:32 PM UTC
 Data is supplied by Pillar 9™ MLS® System. Pillar 9™ is the owner of the copyright in its MLS® System. Data is deemed reliable but is not guaranteed accurate by Pillar 9™. The trademarks MLS®, Multiple Listing Service® and the associated logos are owned by The Canadian Real Estate Association (CREA) and identify the quality of services provided by real estate professionals who are members of CREA. Used under license.
 Data is supplied by Pillar 9™ MLS® System. Pillar 9™ is the owner of the copyright in its MLS® System. Data is deemed reliable but is not guaranteed accurate by Pillar 9™. The trademarks MLS®, Multiple Listing Service® and the associated logos are owned by The Canadian Real Estate Association (CREA) and identify the quality of services provided by real estate professionals who are members of CREA. Used under license.
Last Update: September 12, 2026 5:31 PM UT
Data is supplied by Pillar 9™ MLS® System. Pillar 9™ is the owner of the copyright in its MLS® System. Data is deemed reliable but is not guaranteed accurate by Pillar 9™. The trademarks MLS®, Multiple Listing Service® and the associated logos are owned by The Canadian Real Estate Association (CREA) and identify the quality of services provided by real estate professionals who are members of CREA. Used under license.
Last Update: September 12, 2026 5:31 PM UT
 Data is supplied by Pillar 9™ MLS® System. Pillar 9™ is the owner of the copyright in its MLS® System. Data is deemed reliable but is not guaranteed accurate by Pillar 9™. The trademarks MLS®, Multiple Listing Service® and the associated logos are owned by The Canadian Real Estate Association (CREA) and identify the quality of services provided by real estate professionals who are members of CREA. Used under license.
 All information deemed reliable but not guaranteed. All properties are subject to prior sale, change or withdrawal. Neither listing broker(s) or information provider(s) shall be responsible for any typographical errors, misinformation, misprints and shall be held totally harmless. Listing(s) information is provided for consumer's personal, non-commercial use and may not be used for any purpose other than to identify prospective properties consumers may be interested in purchasing. The data relating