






Address
1834 32 Avenue Sw, Calgary, AB
Price
$ 1,499,000
Property Attributes
- ID#A2339176
- TypeSingle Family
- Listing Status Active
- CityCalgary
- AreaCAL Zone CC
- NeighbourhoodSouth Calgary
- Postal CodeT2T 1W2
- Style2 Storey
- Year Built2026
- Price$ 1,499,000
- Bedrooms4
- Full Bathrooms4
- Half Bathrooms1
- Sqr Footage2124
- Lot Size0.071763 Acres
Data Source:
Pillar 9 Technologies
Property Description
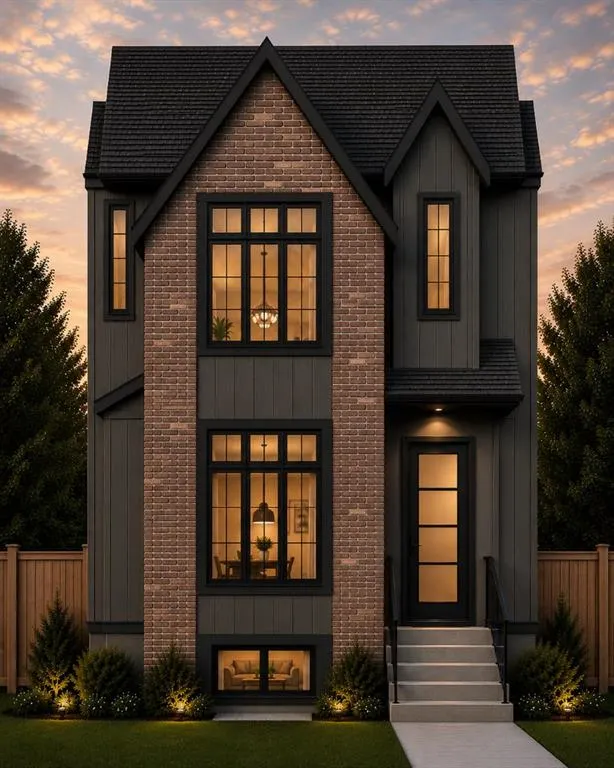
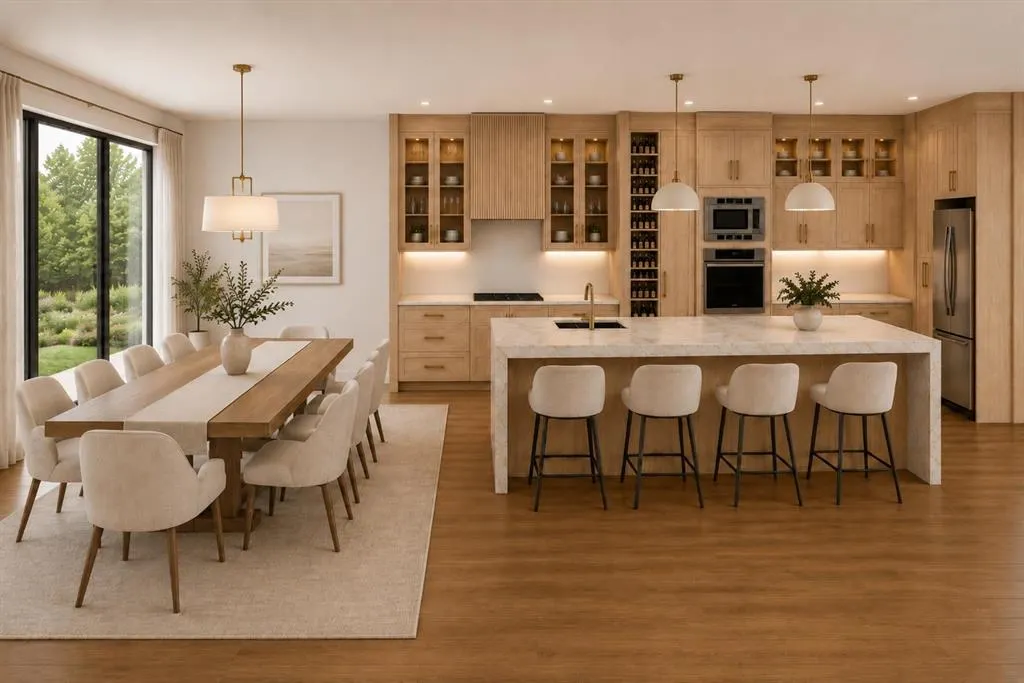
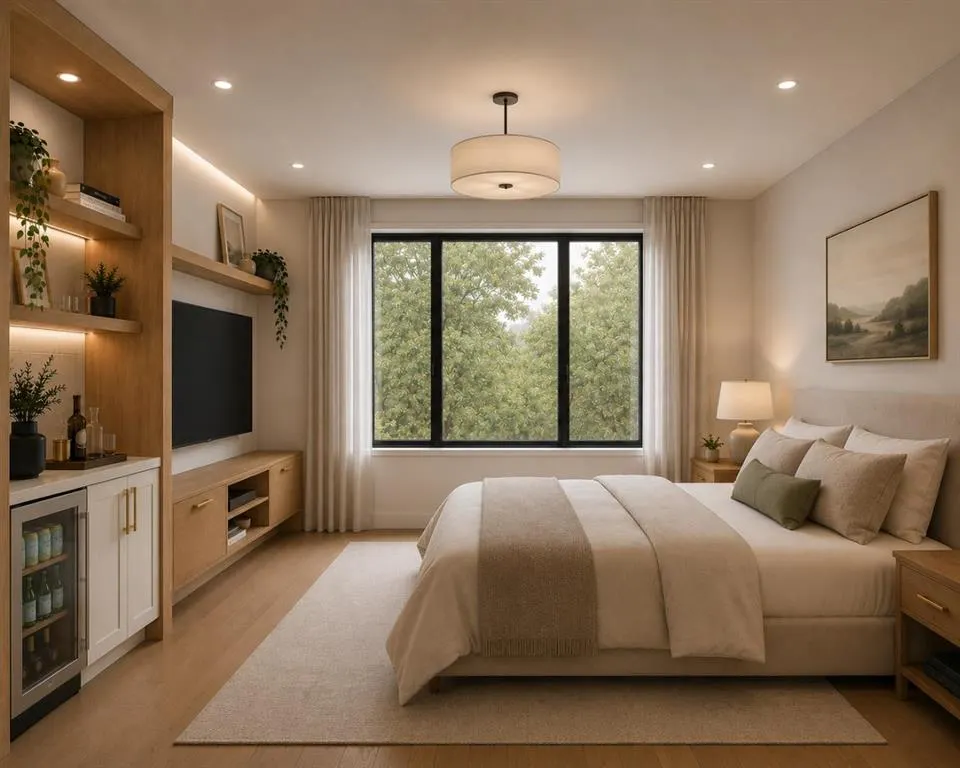
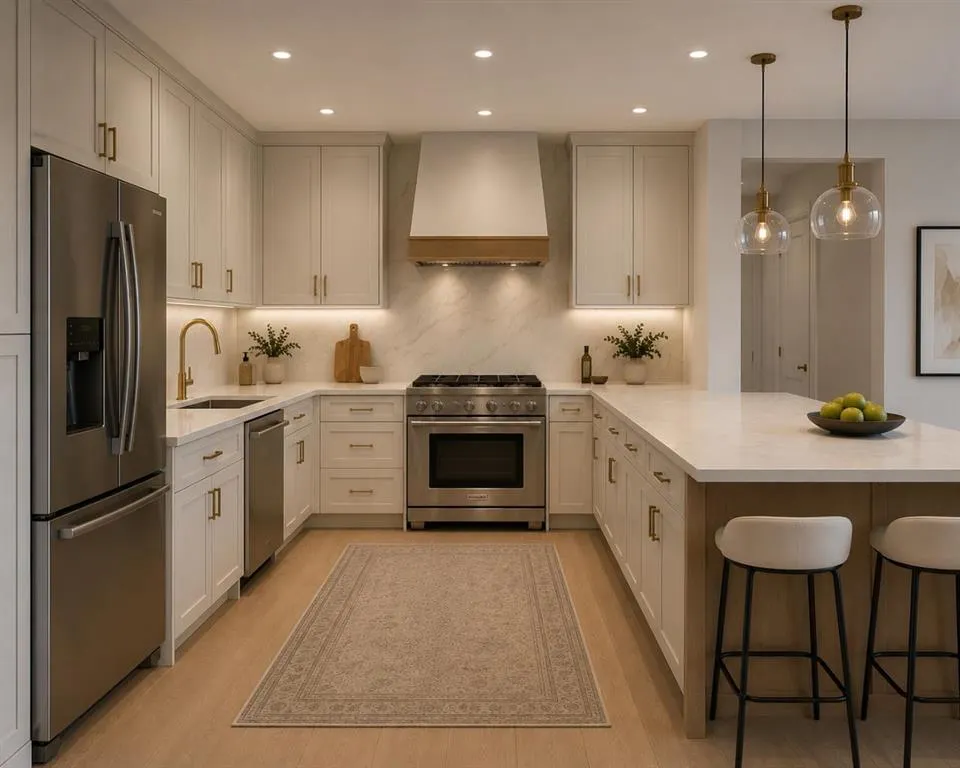
Welcome to a beautifully designed inner-city residence where refined finishes, thoughtful functionality and an exceptional location come together. Situated in the highly sought-after South Calgary/Marda Loop area, this home places you just steps from one of Calgary’s most vibrant neighbourhoods, with an incredible collection of cafés, restaurants, boutique shopping, fitness studios, parks and community amenities nearby. Excellent schools, public transit and convenient access to major routes and downtown Calgary make this an outstanding location for both families and professionals. Inside, the home delivers a warm, contemporary aesthetic with an emphasis on natural materials, custom millwork and carefully considered living spaces. Wide-plank hardwood flooring, extensive cabinetry and built-ins, designer lighting and a sophisticated neutral palette create a cohesive feel throughout. The open-concept main level is designed equally well for everyday living and entertaining, with generous living and dining areas centred around a beautifully appointed kitchen. The chef-inspired kitchen combines clean architectural lines with warm natural wood cabinetry, expansive work surfaces, abundant storage and a large central island that naturally becomes the gathering place of the home. The adjoining dining area offers plenty of room for entertaining, while the living room is anchored by a striking fireplace and custom built-ins. A thoughtfully designed mudroom with integrated cabinetry and storage adds everyday practicality without compromising the home's polished aesthetic. Upstairs, the primary retreat offers a calming escape with a spacious bedroom, extensive custom storage and an ensuite designed with comfort and luxury in mind. Additional bedrooms are generously proportioned and thoughtfully planned for growing families, children's rooms, guest accommodation or flexible work-from-home needs. The fully developed lower level continues the same attention to detail, providing additional living and entertaining space along with a secondary kitchen/bar area and versatile rooms that can accommodate a media room, recreation space, home gym, office or guest accommodations. Outside, the home's architecture pairs timeless masonry with warm contemporary exterior finishes, creating impressive curb appeal while remaining perfectly suited to the established character of the neighbourhood. Perhaps the greatest luxury is the location. Marda Loop is within easy reach, offering an increasingly dynamic mix of independent restaurants, coffee shops, services and shopping, while nearby parks, playgrounds, community facilities and pathways make it easy to enjoy the outdoors. Downtown Calgary is only a short commute away, providing the rare combination of an established residential setting with an exceptionally connected inner-city lifestyle. 1834 32 Avenue SW is more than a beautifully finished home—it is an opportunity to enjoy modern inner-city living in one of Calgary's most desirable communities
* Sold date and price as reported on the RAE's MLS® System.
| Price History | |
|---|---|
| 8/21/2026 | Listed $1,499,000 |
General Features
| Heating | Central,Fireplace(s) |
|---|---|
| Cooling | None |
| Roof | Asphalt Shingle |
| Appliances | Dishwasher,Gas Cooktop,Microwave,Oven-Built-In,Range,Refrigerator,Washer/Dryer |
| Zoning | RC |
| Number of Garage Spaces | 2 |
| Restrictions | None Known |
| Year Built | 2026 |
| Architectural Style | 2 Storey |
| Community Features | Park,Playground,Pool,Schools Nearby,Shopping Nearby,Sidewalks,Walking/Bike Paths |
| Levels | Two |
| Property Subtype | Detached |
| Transaction Type | For Sale |
| County | Calgary |
| Property Type | Residential |
| Subdivision Name | South Calgary |
| Parking Total | 4 |
| Construction Materials | Brick,Stucco,Wood Frame |
| District | CAL Zone CC |
| Full Baths | 4 |
| Status | Active |
| City | Calgary |
| Basement Development | Finished |
| New Construction Y/N | Yes |
| Structure Type | House |
| Standard Status | Active |
| Condo Type | Not a Condo |
| Suite | Yes |
Interior Features
| Interior Features | Built-in Features,Central Vacuum,Double Vanity,Open Floorplan,Quartz Counters,Separate Entrance,Vaulted Ceiling(s),Wet Bar |
|---|---|
| Basement | Full |
| Flooring | Hardwood,Tile,Vinyl Plank |
| Fireplace Features | Gas |
| Fireplaces Total | 1 |
| Basement Features | Separate/Exterior Entry,Walk Up |
| Half Baths | 1 |
| Bedrooms Above Grade | 3 |
| Rooms Above Grade | 6 |
| Ensuite | Yes |
| Total Bedrooms | 4 |
| Below Grade Finished Area Unit Type | SquareFeet |
| Total Baths | 5 |
| Laundry Features | Lower Level,Multiple Locations,Upper Level |
| Five Piece Ensuite Bath | 1 |
| Main Level Areas | SquareFeet |
Exterior Features
| Exterior Features | Balcony,BBQ gas line,Private Entrance,Private Yard |
|---|---|
| Lot Features | Back Lane,Back Yard,Front Yard,Landscaped |
| Fencing | Fenced |
| Inclusions | N/A |
| Parking Features | Double Garage Detached |
| Frontage Length | 7.62M 25`0 |
| Foundation | Poured Concrete |
| Lot Size Acres | 0.07 |
| Garage Y/N | Yes |
| Lot Size Square Feet | 3126 |
| Frontage Ft | 25.00 |
| Patio And Porch Features | Balcony(s) |
Amenities
- Foreclosure
- Views
- Short Sale
- New Construction
- Adult 55+
- Lease To Own
- No Strata Fees
- Furnished
- Primary On Main
- Air Conditioning
- Seller Finance
- Green
- Fixer Upper
- Horse
- Golf
- Fireplace
- Deck
- Garage
- Basement
- Pool
Property vs Single Family Average in T2T 1W2
Price
Year Built
Visits
 Copyright 2026 by the REALTORS® Association of Edmonton. All rights reserved.
Data is deemed reliable but is not guaranteed accurate by the REALTORS® Association of Edmonton.
The trademarks REALTOR®, REALTORS® and the REALTOR® logo are controlled by The Canadian Real Estate Association (CREA) and identify real estate professionals who are members of CREA. The trademarks MLS®, Multiple Listing Service® and the associated logos are owned by CREA and identify the quality of services provided by real estate professionals who are members of CREA. Used under license.
Information last updated on September 15, 2026 11:11 AM UTC
Copyright 2026 by the REALTORS® Association of Edmonton. All rights reserved.
Data is deemed reliable but is not guaranteed accurate by the REALTORS® Association of Edmonton.
The trademarks REALTOR®, REALTORS® and the REALTOR® logo are controlled by The Canadian Real Estate Association (CREA) and identify real estate professionals who are members of CREA. The trademarks MLS®, Multiple Listing Service® and the associated logos are owned by CREA and identify the quality of services provided by real estate professionals who are members of CREA. Used under license.
Information last updated on September 15, 2026 11:11 AM UTC
 Data is supplied by Pillar 9™ MLS® System. Pillar 9™ is the owner of the copyright in its MLS® System. Data is deemed reliable but is not guaranteed accurate by Pillar 9™. The trademarks MLS®, Multiple Listing Service® and the associated logos are owned by The Canadian Real Estate Association (CREA) and identify the quality of services provided by real estate professionals who are members of CREA. Used under license.
 Data is supplied by Pillar 9™ MLS® System. Pillar 9™ is the owner of the copyright in its MLS® System. Data is deemed reliable but is not guaranteed accurate by Pillar 9™. The trademarks MLS®, Multiple Listing Service® and the associated logos are owned by The Canadian Real Estate Association (CREA) and identify the quality of services provided by real estate professionals who are members of CREA. Used under license.
Last Update: September 15, 2026 11:03 AM U
Data is supplied by Pillar 9™ MLS® System. Pillar 9™ is the owner of the copyright in its MLS® System. Data is deemed reliable but is not guaranteed accurate by Pillar 9™. The trademarks MLS®, Multiple Listing Service® and the associated logos are owned by The Canadian Real Estate Association (CREA) and identify the quality of services provided by real estate professionals who are members of CREA. Used under license.
Last Update: September 15, 2026 11:03 AM U
 Data is supplied by Pillar 9™ MLS® System. Pillar 9™ is the owner of the copyright in its MLS® System. Data is deemed reliable but is not guaranteed accurate by Pillar 9™. The trademarks MLS®, Multiple Listing Service® and the associated logos are owned by The Canadian Real Estate Association (CREA) and identify the quality of services provided by real estate professionals who are members of CREA. Used under license.
 All information deemed reliable but not guaranteed. All properties are subject to prior sale, change or withdrawal. Neither listing broker(s) or information provider(s) shall be responsible for any typographical errors, misinformation, misprints and shall be held totally harmless. Listing(s) information is provided for consumer's personal, non-commercial use and may not be used for any purpose other than to identify prospective properties consumers may be interested in purchasing. The data relating