
Address
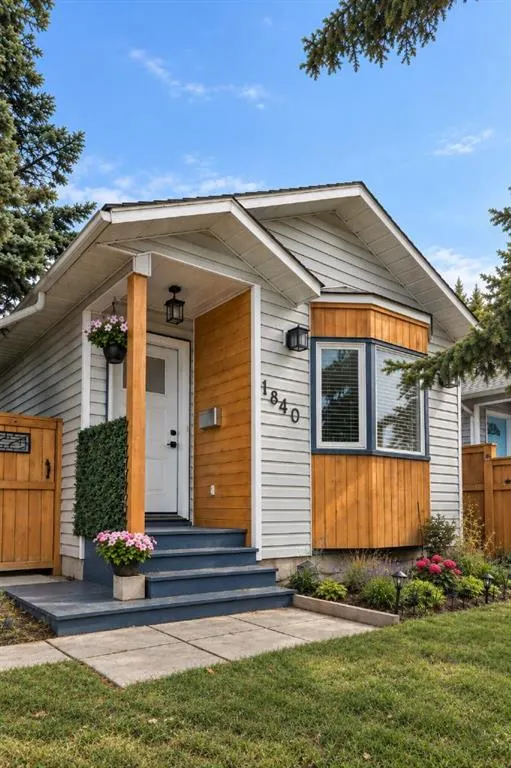
1840 33 Avenue Sw, Calgary, AB
Price
$ 735,000
Property Attributes
- ID#A2344054
- TypeSingle Family
- Listing Status Active
- CityCalgary
- AreaCAL Zone CC
- NeighbourhoodSouth Calgary
- Postal CodeT2T 1Y9
- Style4 Level Split
- Year Built1991
- Price$ 735,000
- Bedrooms4
- Full Bathrooms2
- Half Bathrooms0
- Sqr Footage891
- Lot Size0.06522 Acres
Data Source:
Pillar 9 Technologies
Property Description
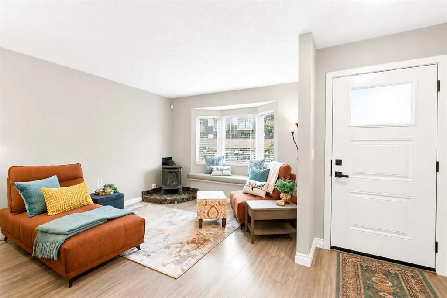
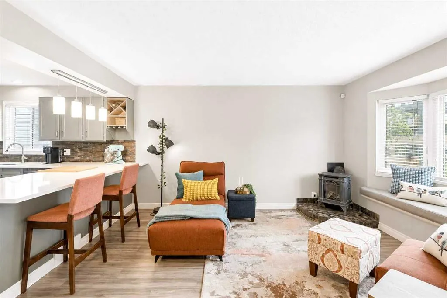
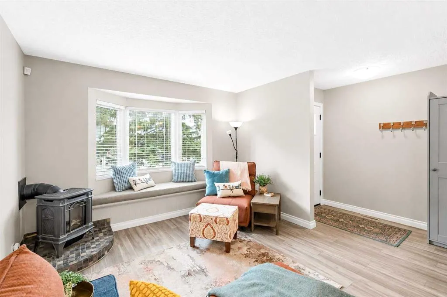
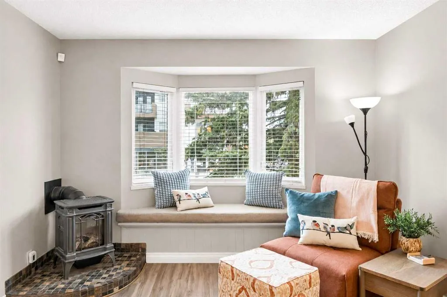
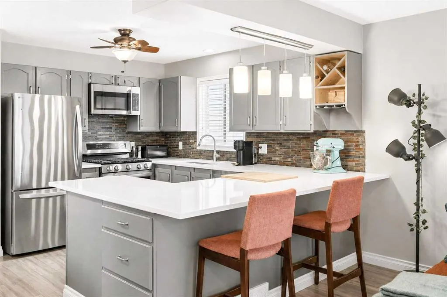
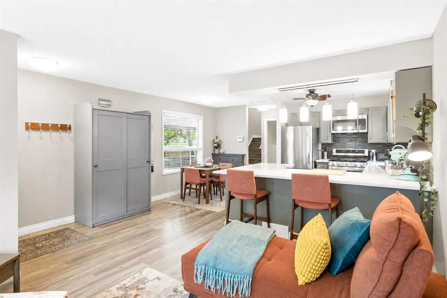
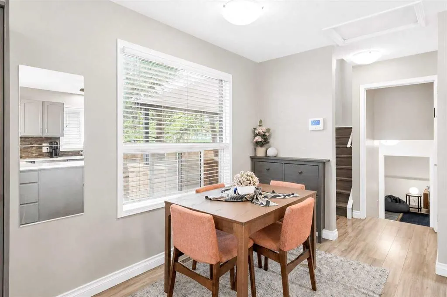
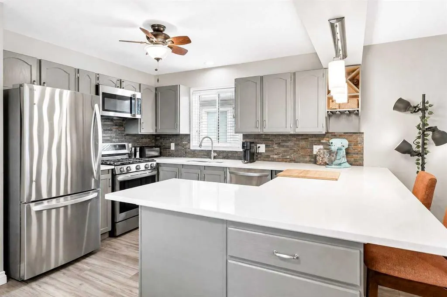
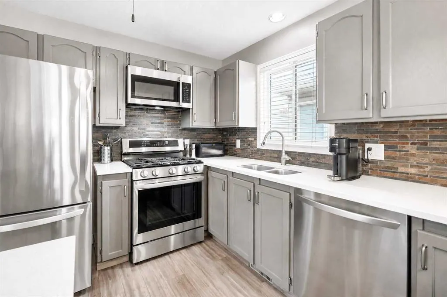
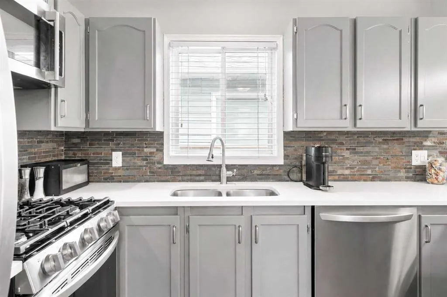
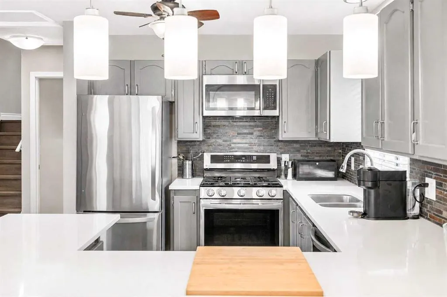
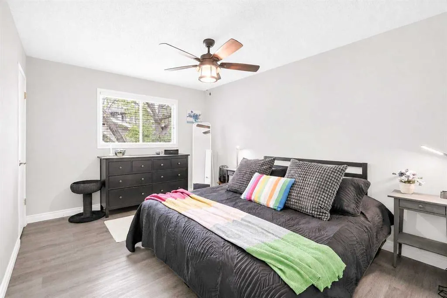
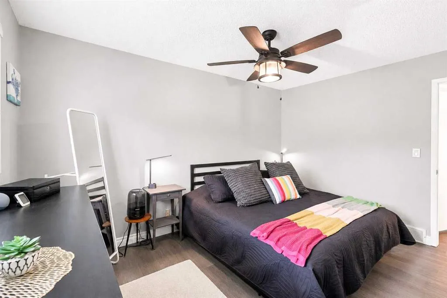
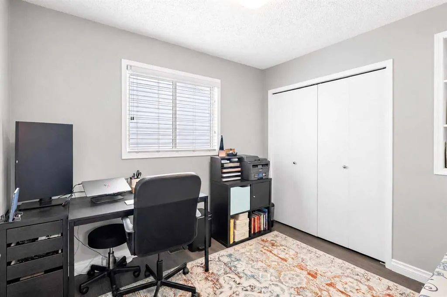
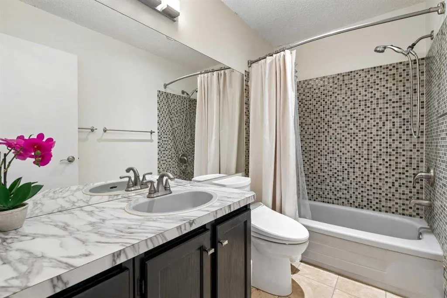
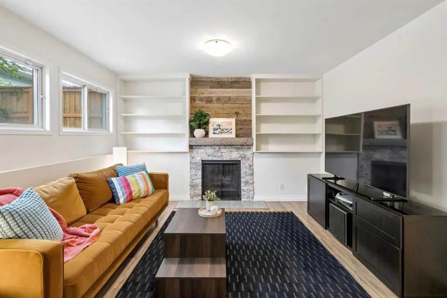
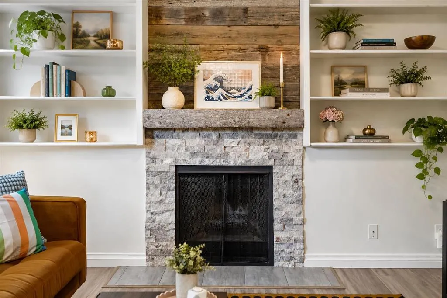
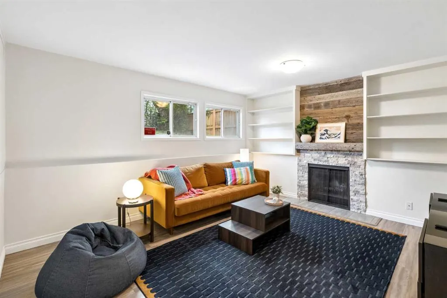
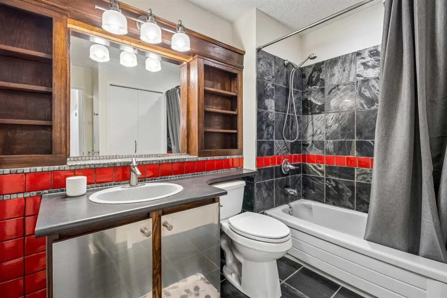
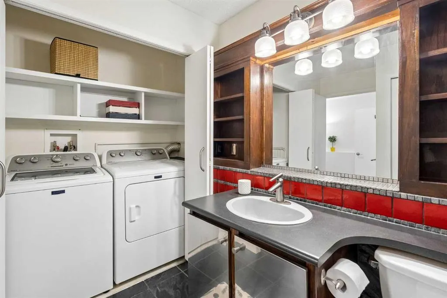
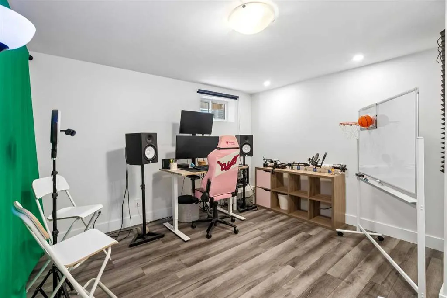
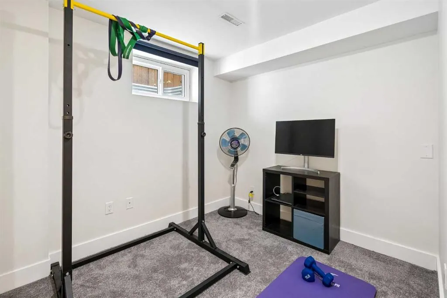
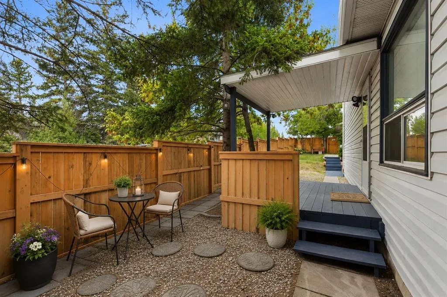
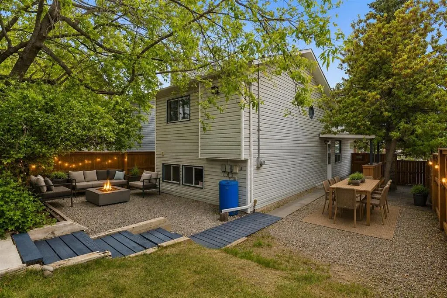
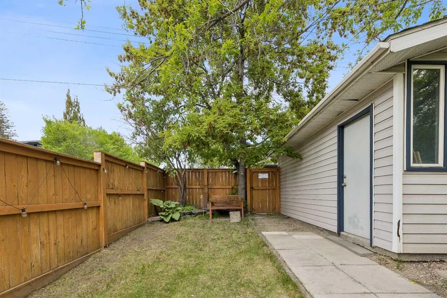
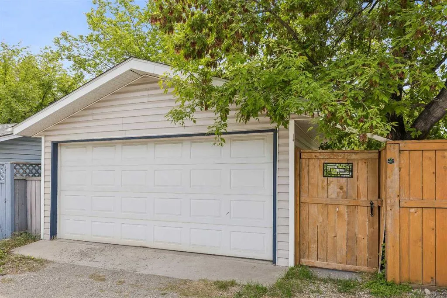
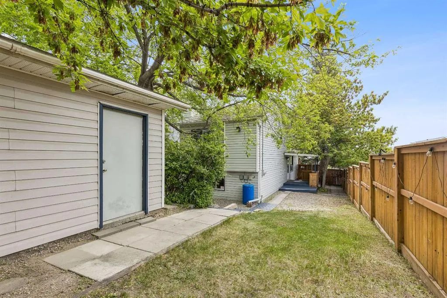
Detached living in Marda Loop, with four bedrooms, a private yard, a double detached garage, and the walkability that makes this neighbourhood so sought after. Set on a corner lot and offering over 1,660 sq. ft. of developed living space, this 4-bedroom, 2-bathroom home delivers a flexible layout with plenty of room to live, gather, work, and grow. Step inside to a bright and welcoming living room anchored by a cozy gas fireplace. The updated kitchen pairs quartz countertops and stainless steel appliances with generous prep space and an easy connection to the dining area, a comfortable, functional heart of the home whether you're hosting friends or settling in for a quiet night. Upstairs, two spacious bedrooms include a primary with a walk-in closet, along with a full 4-piece bathroom. The lower level gives you an entirely separate living space, complete with a charming wood-burning fireplace, perfect for movie nights, a playroom, games room, or somewhere to simply unwind. A second full bathroom and laundry are conveniently located on this level. Downstairs, two additional bedrooms add even more flexibility for kids, guests, home offices, hobbies, or whatever life calls for next. An oversized crawl space provides the kind of storage that's especially valuable in an inner-city home. When summer arrives, the living space continues outside. A covered side deck with built-in cabinetry and countertops is ready for BBQ season, while the private yard offers space to garden, entertain around the firepit, or relax among the mature landscaping, while the double detached garage provides secure parking and additional storage; a particularly sought-after feature in this inner-city location. But perhaps the best feature is everything waiting just beyond your front door. Coffee shops, restaurants, boutiques, fitness studios, parks, playgrounds, schools and the Marda Loop outdoor pool are all close by, with downtown just minutes away. Four bedrooms. A detached home. A private yard. And one of Calgary's most loved inner-city neighbourhoods. This is the kind of Marda Loop opportunity that's getting harder to find.
* Sold date and price as reported on the RAE's MLS® System.
| Price History | |
|---|---|
| 9/11/2026 | Listed $735,000 |
General Features
| Heating | Fireplace(s),Forced Air |
|---|---|
| Cooling | None |
| Roof | Asphalt Shingle |
| Appliances | Dishwasher,Dryer,Garage Control(s),Gas Range,Microwave Hood Fan,Refrigerator,Washer,Window Coverings |
| Zoning | R-C2 |
| Number of Garage Spaces | 2 |
| Restrictions | None Known |
| Year Built | 1991 |
| Architectural Style | 4 Level Split |
| Community Features | Park,Playground,Pool,Schools Nearby,Shopping Nearby,Sidewalks,Street Lights,Tennis Court(s) |
| Levels | 4 Level Split |
| Property Subtype | Detached |
| Transaction Type | For Sale |
| County | Calgary |
| Property Type | Residential |
| Subdivision Name | South Calgary |
| Parking Total | 2 |
| Construction Materials | Concrete,Vinyl Siding,Wood Frame |
| District | CAL Zone CC |
| Full Baths | 2 |
| Status | Active |
| City | Calgary |
| Basement Development | Finished |
| Structure Type | House |
| Standard Status | Active |
| Condo Type | Not a Condo |
| Suite | No |
Interior Features
| Interior Features | Breakfast Bar,Built-in Features,Ceiling Fan(s),No Smoking Home,Quartz Counters,Storage |
|---|---|
| Basement | Full |
| Flooring | Carpet,Laminate,Tile |
| Fireplace Features | Gas,Wood Burning |
| Fireplaces Total | 2 |
| Basement Features | None |
| Bedrooms Above Grade | 2 |
| Rooms Above Grade | 5 |
| Total Bedrooms | 4 |
| Below Grade Finished Area | 731.46 |
| Below Grade Finished Area Unit Type | SquareFeet |
| Total Baths | 2 |
| Laundry Features | In Bathroom |
| Main Level Finished Area | 466.65 |
| Main Level Finished Area Metres | 43.35 |
| Main Level Finished Area SF | 466.65 |
| Main Level Finished Area Srch Sq | 466.65 |
| Main Level Areas | SquareFeet |
Exterior Features
| Exterior Features | Private Yard |
|---|---|
| Lot Features | Back Lane,Back Yard,Corner Lot,Front Yard,Lawn,Private |
| Fencing | Fenced |
| Inclusions | front entry wardrobe |
| Parking Features | Double Garage Detached |
| Frontage Length | 6.36M 20`10 |
| Foundation | Poured Concrete |
| Lot Size Acres | 0.07 |
| Garage Y/N | Yes |
| Lot Size Square Feet | 2841 |
| Frontage Ft | 20.87 |
| Patio And Porch Features | Deck |
Amenities
- Foreclosure
- Views
- Short Sale
- New Construction
- Adult 55+
- Lease To Own
- No Strata Fees
- Furnished
- Primary On Main
- Air Conditioning
- Seller Finance
- Green
- Fixer Upper
- Horse
- Golf
- Fireplace
- Deck
- Garage
- Basement
- Pool
Property vs Single Family Average in T2T 1Y9
Price
Year Built
Visits
 Copyright 2026 by the REALTORS® Association of Edmonton. All rights reserved.
Data is deemed reliable but is not guaranteed accurate by the REALTORS® Association of Edmonton.
The trademarks REALTOR®, REALTORS® and the REALTOR® logo are controlled by The Canadian Real Estate Association (CREA) and identify real estate professionals who are members of CREA. The trademarks MLS®, Multiple Listing Service® and the associated logos are owned by CREA and identify the quality of services provided by real estate professionals who are members of CREA. Used under license.
Information last updated on September 15, 2026 11:11 AM UTC
Copyright 2026 by the REALTORS® Association of Edmonton. All rights reserved.
Data is deemed reliable but is not guaranteed accurate by the REALTORS® Association of Edmonton.
The trademarks REALTOR®, REALTORS® and the REALTOR® logo are controlled by The Canadian Real Estate Association (CREA) and identify real estate professionals who are members of CREA. The trademarks MLS®, Multiple Listing Service® and the associated logos are owned by CREA and identify the quality of services provided by real estate professionals who are members of CREA. Used under license.
Information last updated on September 15, 2026 11:11 AM UTC
 Data is supplied by Pillar 9™ MLS® System. Pillar 9™ is the owner of the copyright in its MLS® System. Data is deemed reliable but is not guaranteed accurate by Pillar 9™. The trademarks MLS®, Multiple Listing Service® and the associated logos are owned by The Canadian Real Estate Association (CREA) and identify the quality of services provided by real estate professionals who are members of CREA. Used under license.
 Data is supplied by Pillar 9™ MLS® System. Pillar 9™ is the owner of the copyright in its MLS® System. Data is deemed reliable but is not guaranteed accurate by Pillar 9™. The trademarks MLS®, Multiple Listing Service® and the associated logos are owned by The Canadian Real Estate Association (CREA) and identify the quality of services provided by real estate professionals who are members of CREA. Used under license.
Last Update: September 15, 2026 11:03 AM U
Data is supplied by Pillar 9™ MLS® System. Pillar 9™ is the owner of the copyright in its MLS® System. Data is deemed reliable but is not guaranteed accurate by Pillar 9™. The trademarks MLS®, Multiple Listing Service® and the associated logos are owned by The Canadian Real Estate Association (CREA) and identify the quality of services provided by real estate professionals who are members of CREA. Used under license.
Last Update: September 15, 2026 11:03 AM U
 Data is supplied by Pillar 9™ MLS® System. Pillar 9™ is the owner of the copyright in its MLS® System. Data is deemed reliable but is not guaranteed accurate by Pillar 9™. The trademarks MLS®, Multiple Listing Service® and the associated logos are owned by The Canadian Real Estate Association (CREA) and identify the quality of services provided by real estate professionals who are members of CREA. Used under license.
 All information deemed reliable but not guaranteed. All properties are subject to prior sale, change or withdrawal. Neither listing broker(s) or information provider(s) shall be responsible for any typographical errors, misinformation, misprints and shall be held totally harmless. Listing(s) information is provided for consumer's personal, non-commercial use and may not be used for any purpose other than to identify prospective properties consumers may be interested in purchasing. The data relating